
3D Tours& Floor Plans

Answering your buyers questions
before they ask them.
The more context a buyer has, the more confident they feel about taking the next step. Two tools provide that confidence for your listing like nothing else can: an interactive floor plan tour, which comes with every package, and a full 3D tour for the listings that call for it.
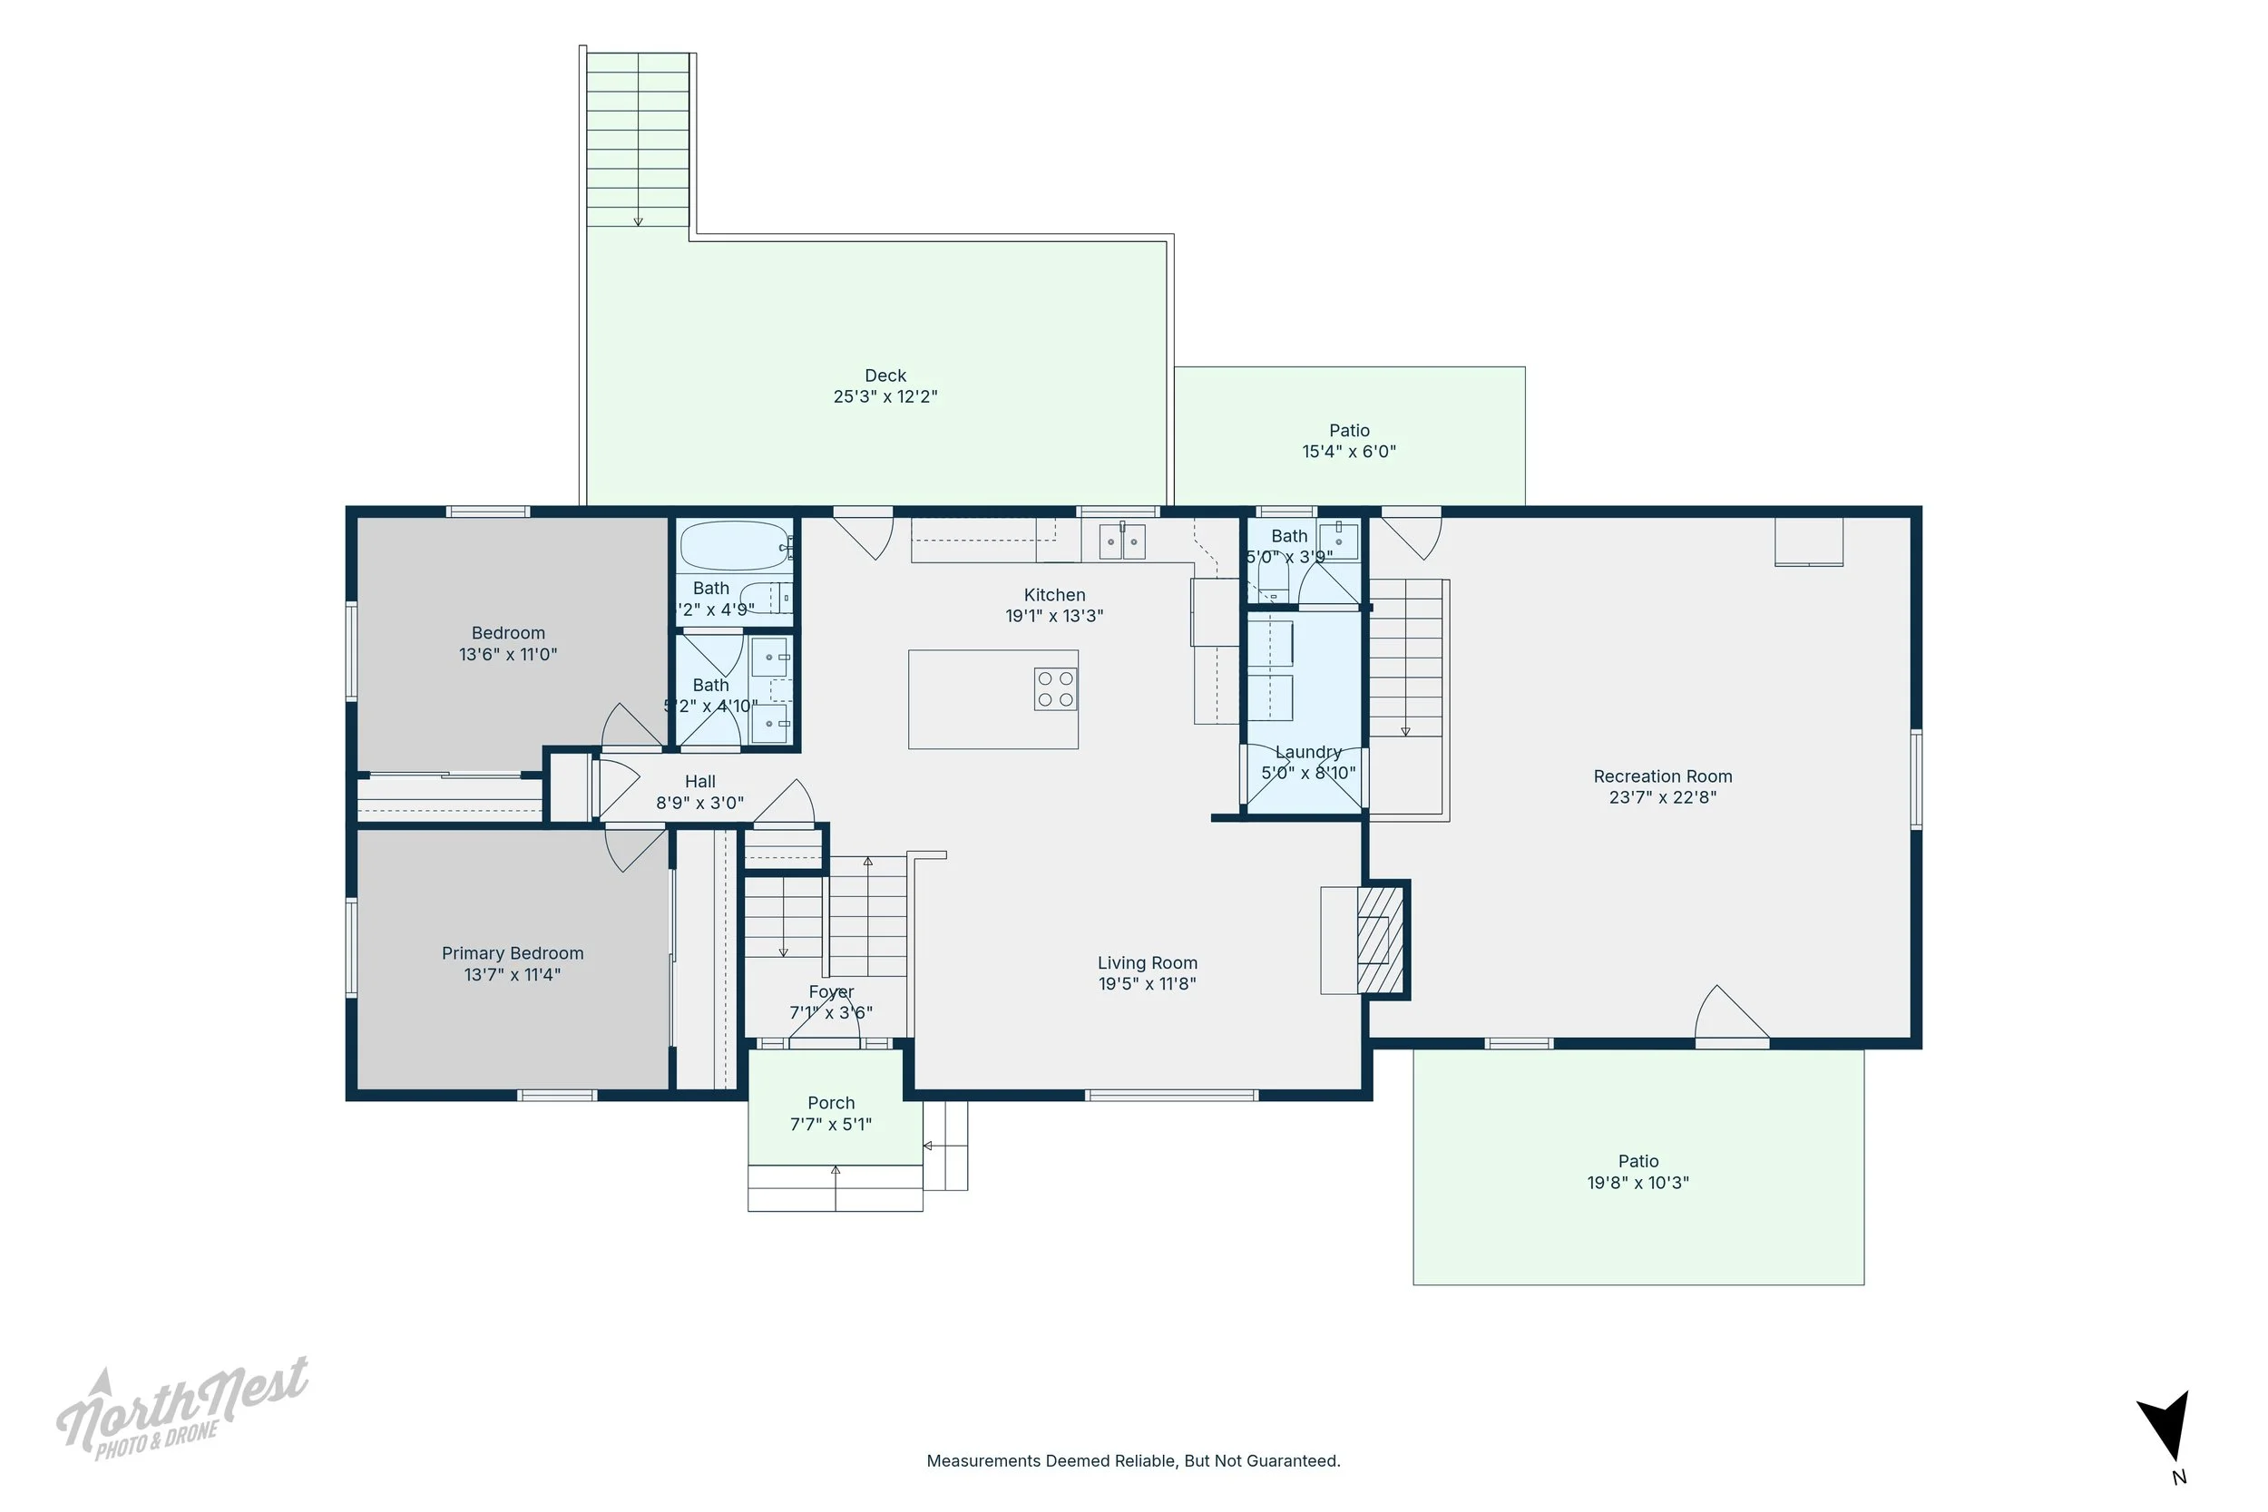
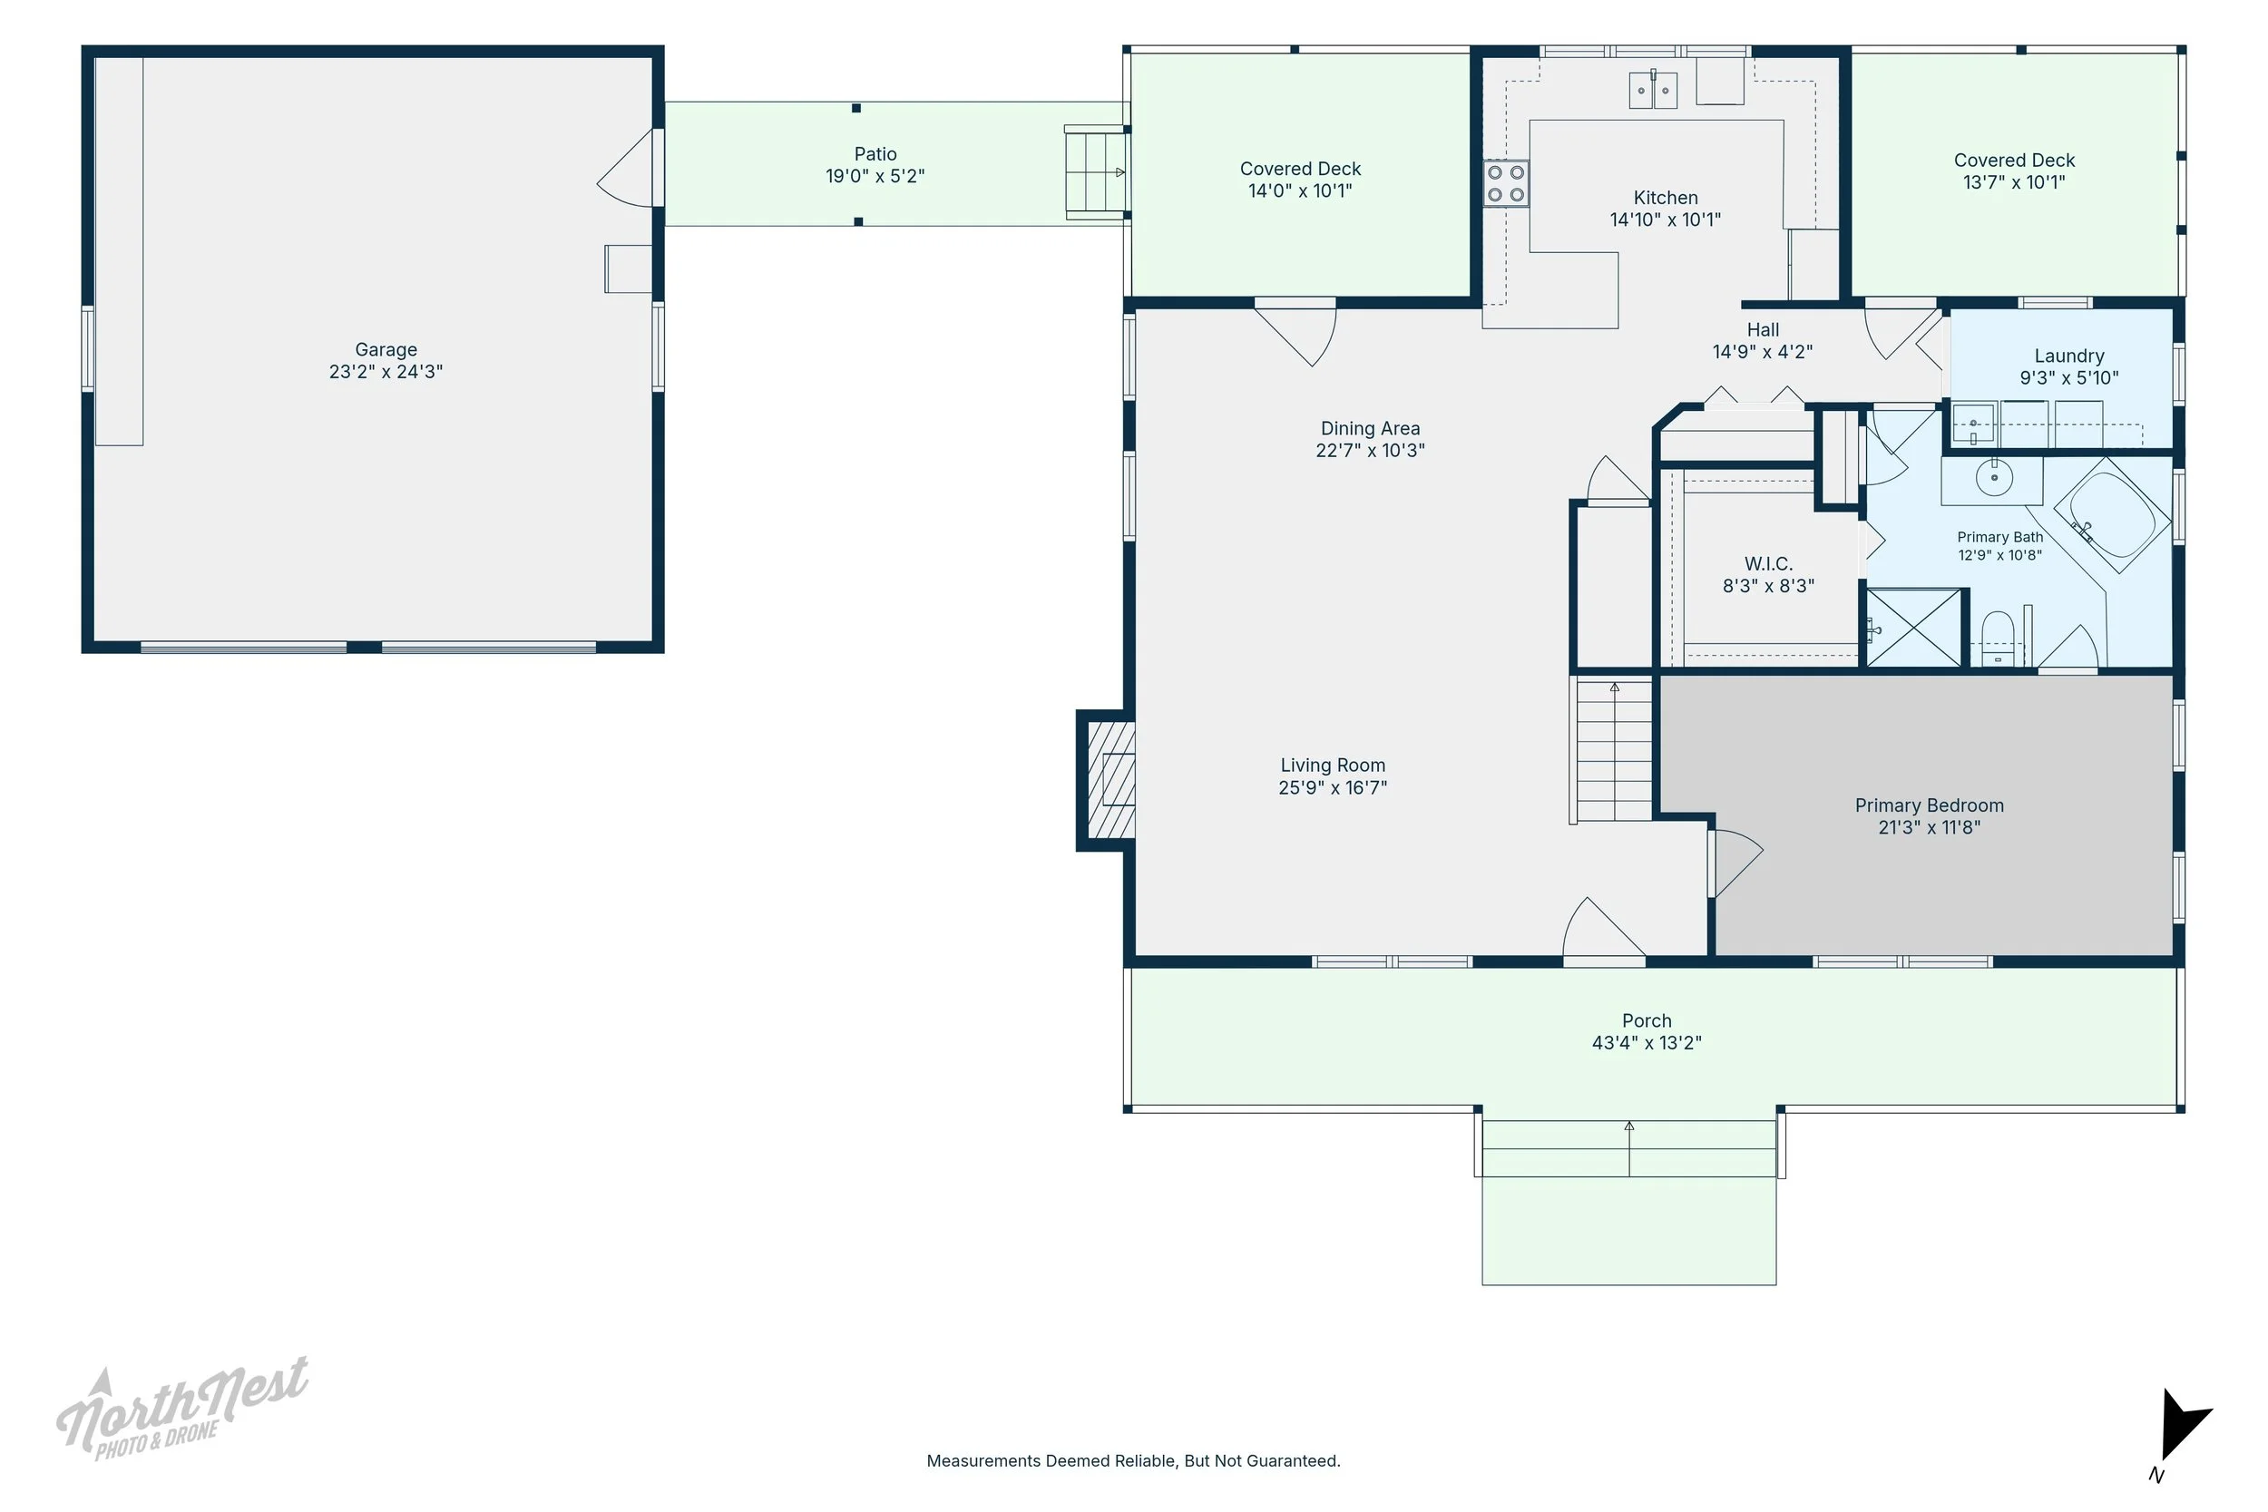
A basic floor plan will show the layout of the home. But I think we can do better. My floor plans include dimensions for each space, locations of fixtures and appliances, and color coding to make it easier to see outdoor spaces, wet spaces (bathrooms and laundry), and bedrooms. These detailed floor plans are included in every package and make the base of my interactive floor plans (also included).
Interactive Floor Plan Tour
Every package includes an interactive floor plan tour that shows where on the floor plan each photo was taken. Buyers see how the rooms connect and where each image sits in the home, which gives them real spatial context.
Many of my clients use these during their listing appointments as way to differentiate themselves from their competitors.
All with no extra work for you. You'll get a link to paste into the virtual tour field in your MLS listing.
When is a 3D Tour Worth It?
A 3D tour lets buyers move through the home themselves: stand in front of the windows or a feature wall, and see how the spaces connect. It's the next best thing to being there. I capture it after the rest of your media, which typically takes 20 to 45 minutes depending on the size of the home.
Remote or destination homes, where a showing means a long drive
Buyers who may struggle to tour in person, including older buyers,
buyers with limited mobility, and busy familiesUnusual layouts that are hard to explain with photos alone
Listings where you want to offer your sellers the highest level of service
If your home is in town and will draw plenty of traffic, showings will do the work, and I'll let you know.